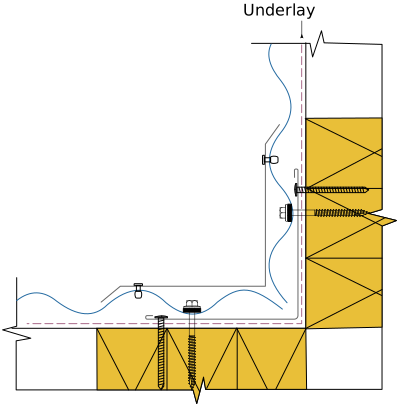
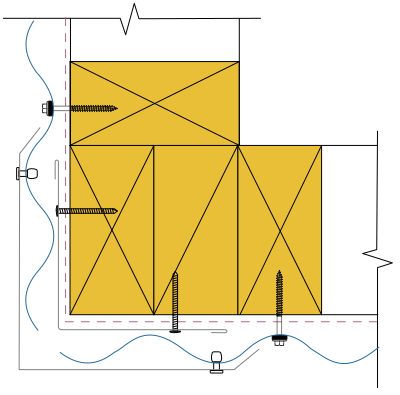
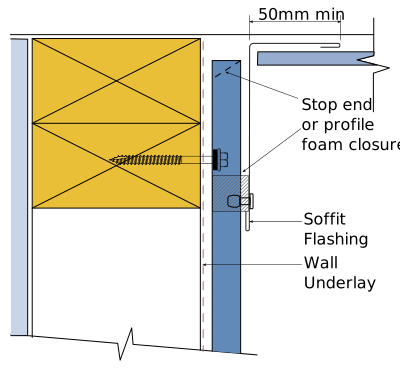
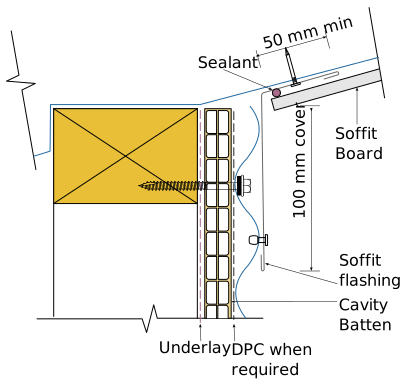
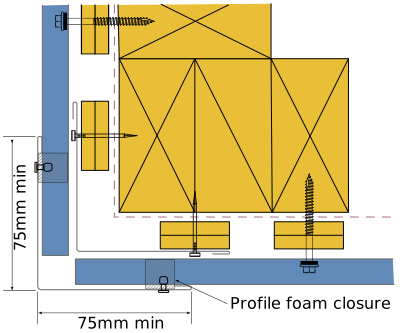
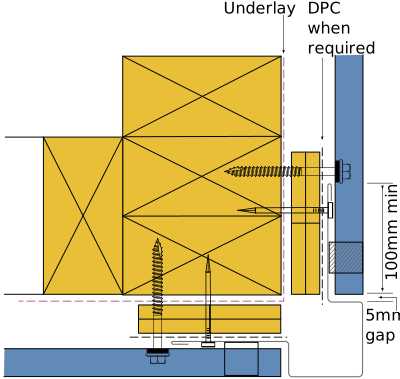
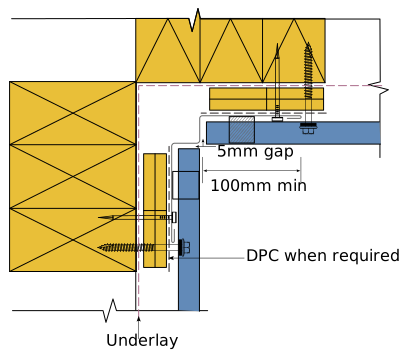
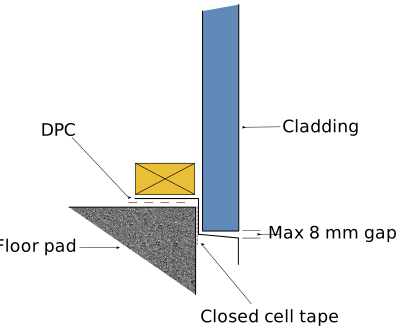
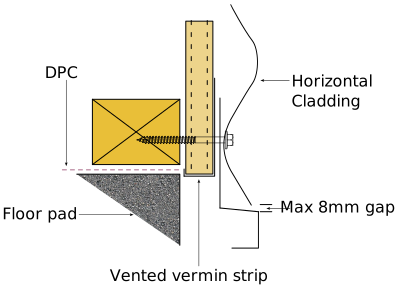
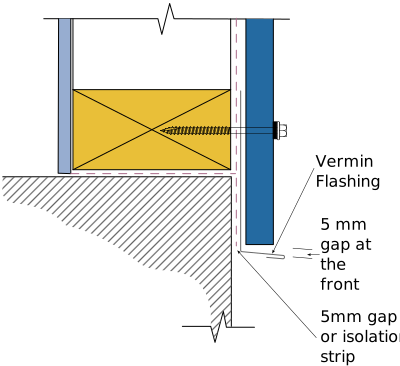
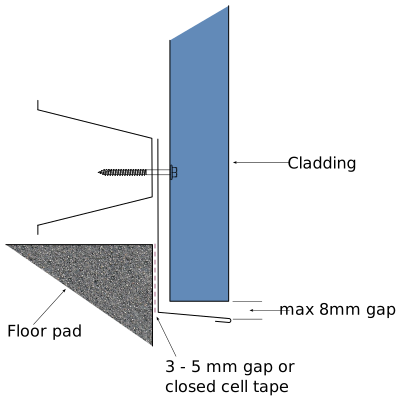
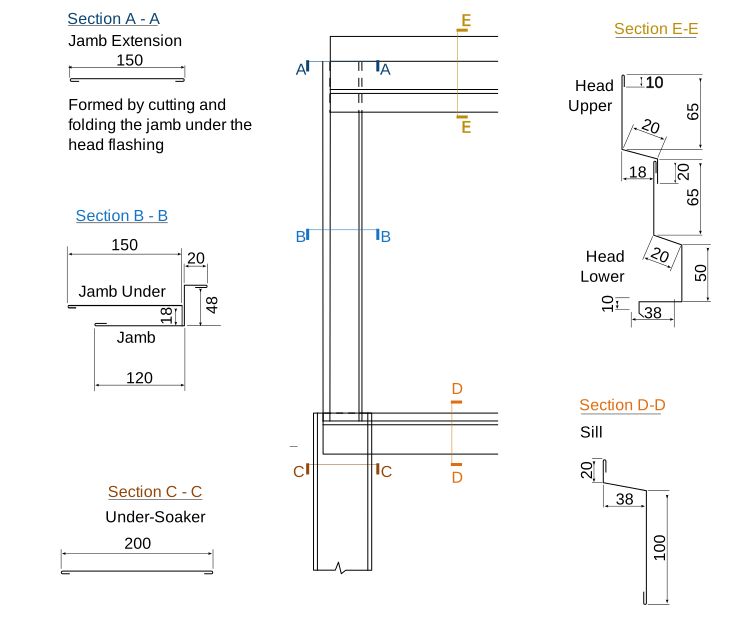
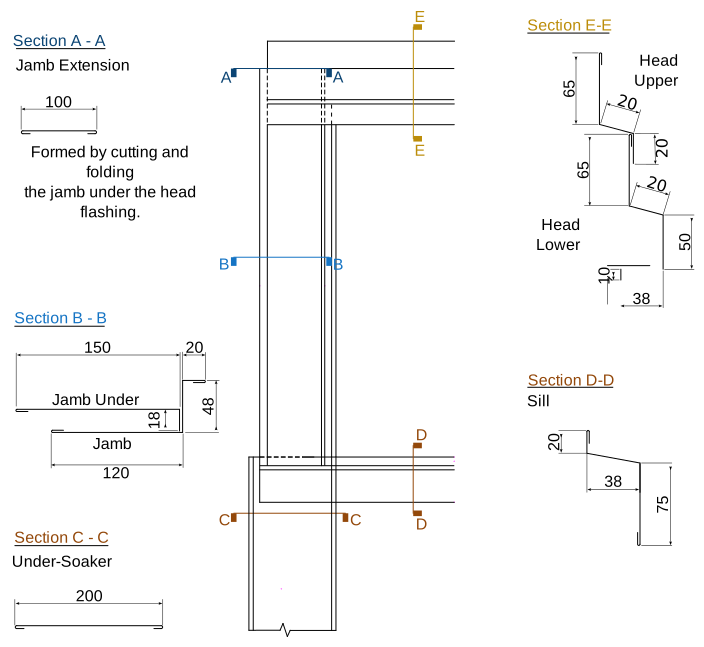
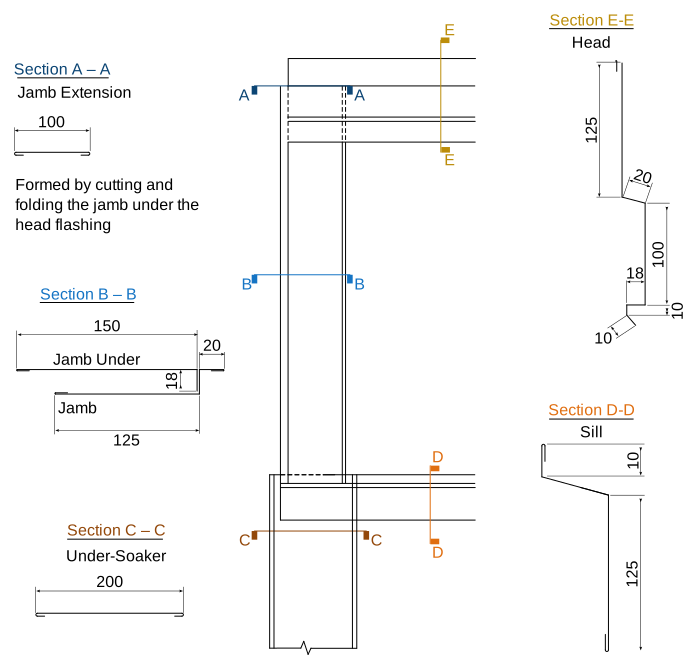
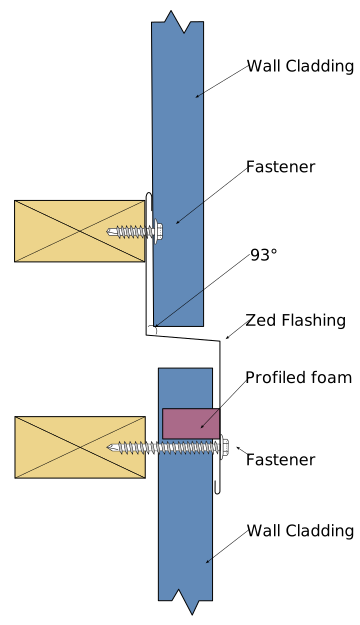
Flashing details for cladding using profiled metals should:
have two lines of defence at any point,
not rely entirely on sealant,
not unnecessarily bridge the cavity, and
give water a means of escape when it does get in.
Details from WANZ, cladding suppliers, or bespoke solutions may be used. In the case of bespoke solutions, it is critical that the intersection of the different elements is considered holistically, particularly at the critical head/jamb flashing intersection. Changing one element of a proprietary solution may have unconsidered ramifications on the performance of other elements.
As with roofing, wall cladding sheets should, wherever possible, be laid in a single continuous length. Where this is not feasible due to excessive length or other constraints, there are options for lapping.
When the internal environment is dry and the wall is unlined, sheets can be simply end-lapped by approximately 150 mm. In dwellings, lined buildings, and buildings with moist internal environments, the laps should be sealed at both ends as per roof laps. The downside of end lapping is that there are four layers of material at the side lap/end lap junction. This often leads to an untidy join.