Menu

Taxonomy term

Delegat'S State Of The Art Marlborough Winery

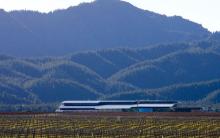
A new $70m facility has taken shape in the heart of Marlborough's Wairau Valley
and is one of New Zealand's largest and most technologically advanced wineries with the first stage completed in time for the 2006 harvest in March. At final completion in 2008, the winery will be capable of...

Details Matter

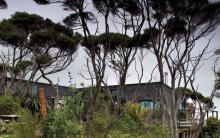
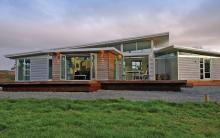
Architect Gary Hopkinson has become renowned for his innovative approach to architecture on, but not limited to, the West Coast of New Zealand with a portfolio of award winning assignments to his credit. Two of his recent holiday retreats are shown illustrating his empathy with client,...

Gerard Commercial Design Award Winner: Lodge Bordeaux

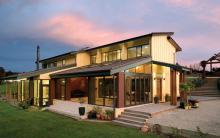
Inspired by the homes around the French wine region of Bordeaux, the winner of the 2006 Gerard Roofs’ Design Commercial Award blends modern design with the romantic look of the French provinces. When owners Alison and Peter Fitzgerald returned from touring France they knew the precise look and...

Gerard Roofs

The 2006 Gerard Roofs’ Design Awards celebrated examples of excellence in design and building. Now in their fifth year, the awards showcase Gerard Roofs’ continued commitment to recognising and rewarding top workmanship throughout New Zealand, Australia and the Pacific. Grant Williams, Business...

James Hargest Junior Campus Technology Centre

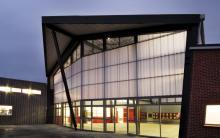
The Junior campus technology centre provides facilities for the technology curriculum for year 7 and 8 pupils. The Junior campus originates from an old intermediate school overtaken by the rationalisation of schools in the Invercargill area. The school’s administration was taken over by James...

Knapdale Eco Lodge

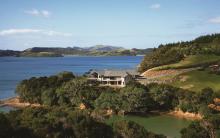
The owners, Mr and Mrs Weytmans, briefed architect, Graeme Nicoll of Nicoll Blackburne Architects, Gisborne, to design and plan a proposed 3 stage hospitality Eco Lodge. The owners vision is to create an upmarket conference/reception facility to cater for approximately 100 guests and to provide...

Now Home

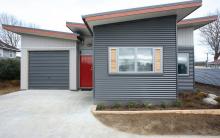
The Rotorua NOW Home is the result of a collaboration between Beacon Pathway and Housing New Zealand Corporation. The home is now a part of the Corporation's housing portfolio reflecting their commitment to research into more sustainable and energy efficient homes. In 2006 Housing New Zealand...

Out Of The Box

This modest 175m2 home has been designed for a picturesque rural property in Miranda. The site is gently sloping and enjoys views of mature trees, an adjacent pond, the surrounding hills and a distant view of the Firth of Thames beyond.

The owners brief specified a three bedroom home...

Right From The Start

Amidst competition from other architectural firms
Dean Wyllie Architects won the contract to design a combined office building that would be used by two companies. Each Company was to maintain its own identity but share facilities such as administration, meeting rooms, training room,...

Pages